Search

Leave a Message

Thank you for your message. We will be in touch with you shortly.

Explore Our Properties
709 Walden Dr
709 Walden Dr
709 Walden Dr
709 Walden Dr
709 Walden Dr
709 Walden Dr
709 Walden Dr
709 Walden Dr
709 Walden Dr
709 Walden Dr
709 Walden Dr
709 Walden Dr
709 Walden Dr
709 Walden Dr
709 Walden Dr
709 Walden Dr
709 Walden Dr
709 Walden Dr
709 Walden Dr
709 Walden Dr
709 Walden Dr
709 Walden Dr
709 Walden Dr
709 Walden Dr
709 Walden Dr
709 Walden Dr
709 Walden Dr
709 Walden Dr
709 Walden Dr
709 Walden Dr
709 Walden Dr
709 Walden Dr
709 Walden Dr
709 Walden Dr
709 Walden Dr
709 Walden Dr
709 Walden Dr
709 Walden Dr
709 Walden Dr
709 Walden Dr
709 Walden Dr
709 Walden Dr

For Sale

709 Walden Dr

709 Walden Dr, Beverly Hills, CA 90210

$29,250,000

Property Description

7

Beds

9

Baths

12,705

Sq.Ft.

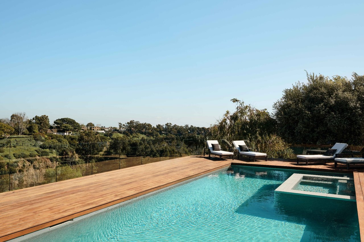
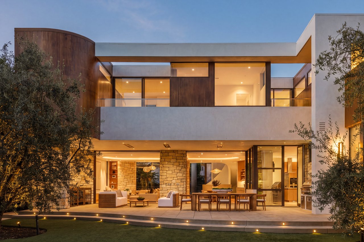
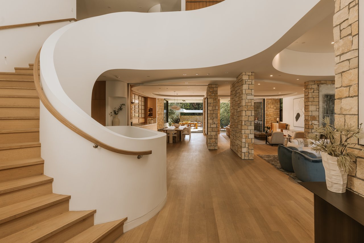
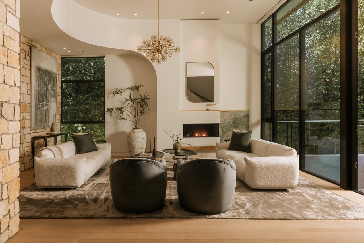
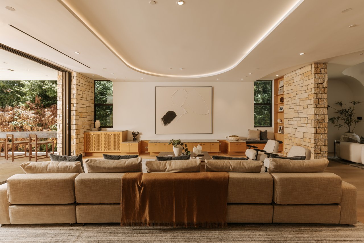
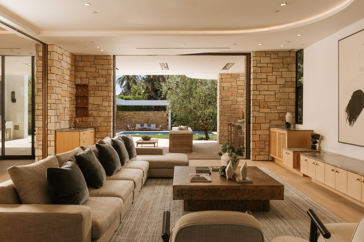
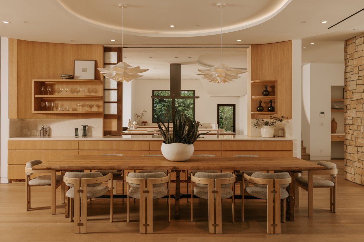
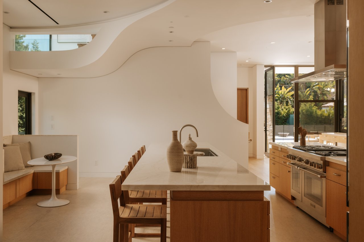
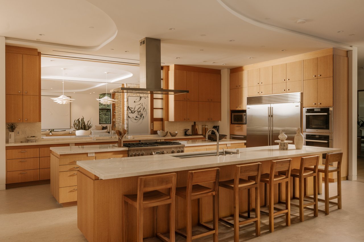
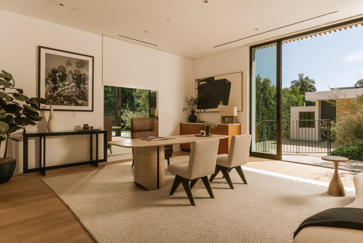
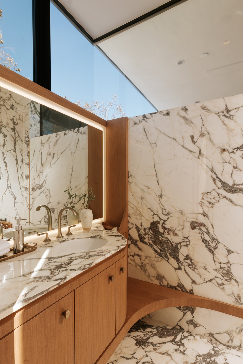
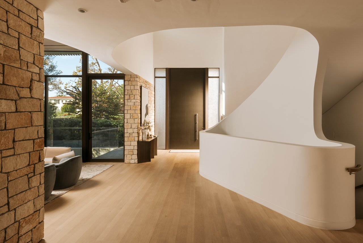
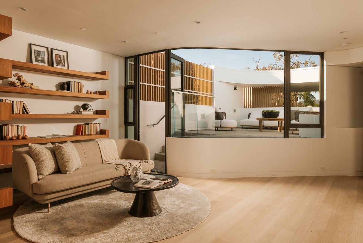
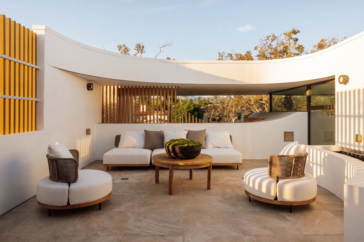
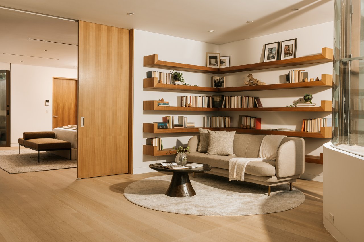
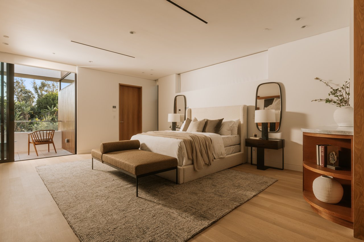
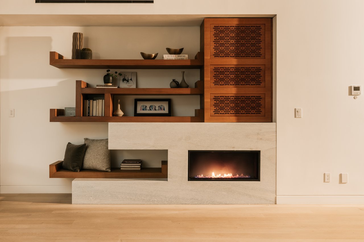
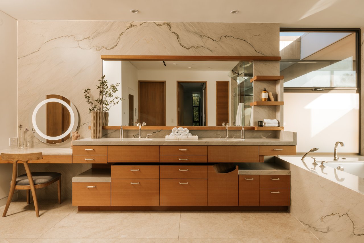
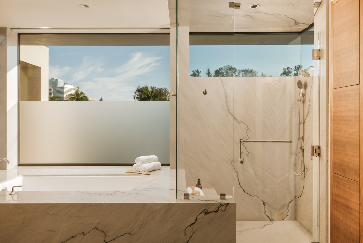
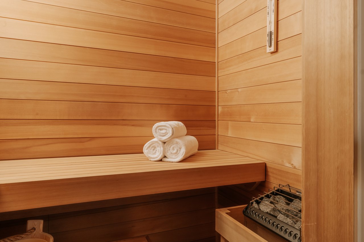
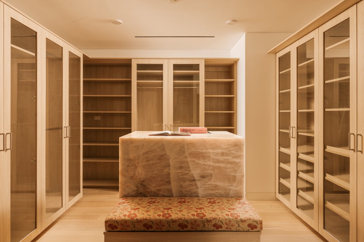
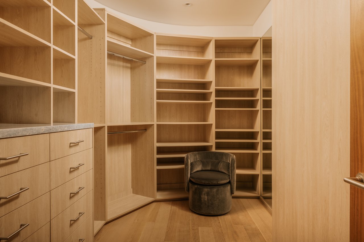
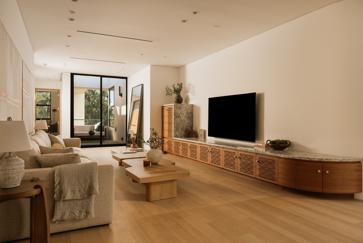
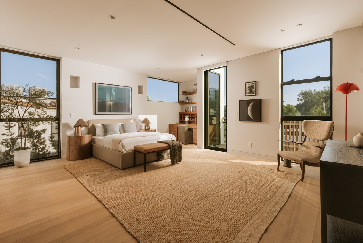
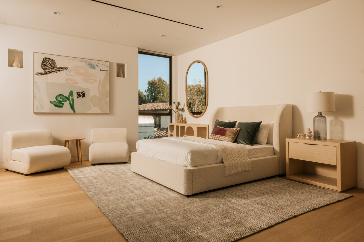
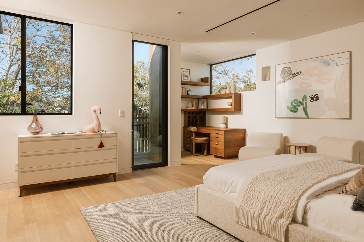
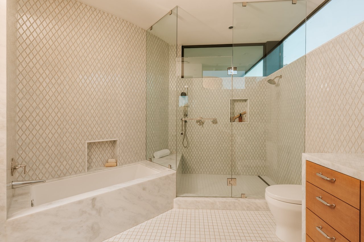
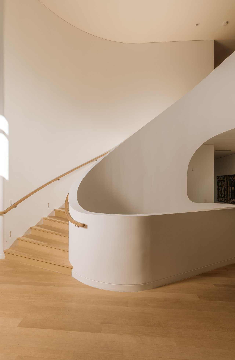
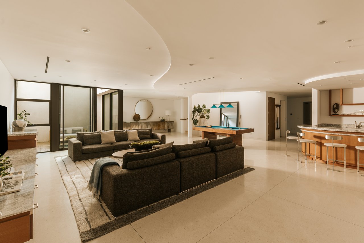
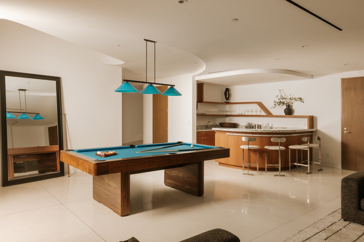
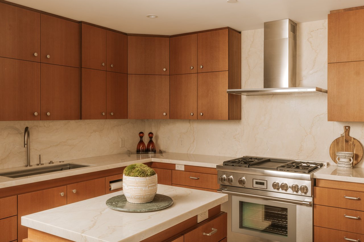
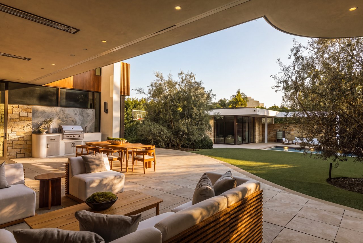
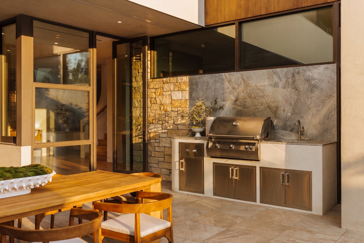
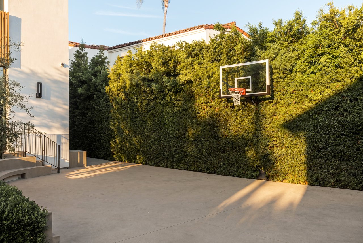
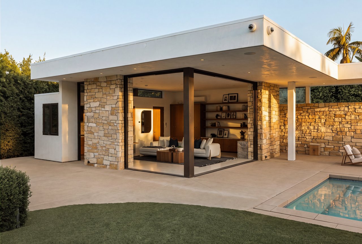
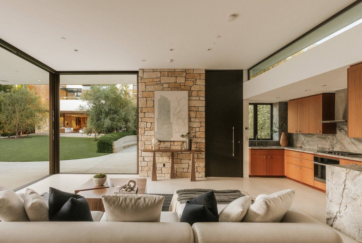
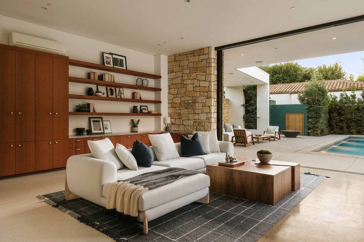
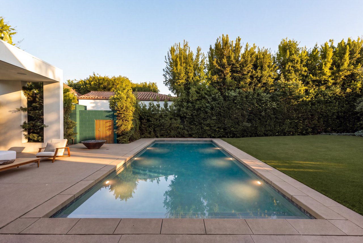
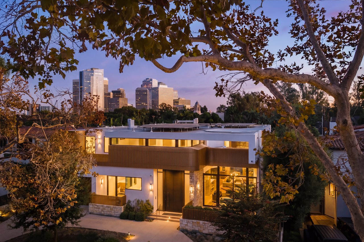
Set on a quiet street in the coveted Beverly Hills Flats, this newly reimagined contemporary estate designed by Arxis Design & built by RJC Builders, Inc. pairs sculptural architecture with warm, natural materials. A striking facade in rich wood cladding, stone cladding and smooth plaster makes a quiet, confident statement from the street. Inside, a dramatic sculptural staircase with a curved white plaster balustrade and wood handrail anchors the open floor plan, unfolding into sunlit living spaces defined by wide-plank oak floors and floor-to-ceiling stone columns. The main level flows effortlessly from formal living areas to a chef's kitchen and dining space, all connecting seamlessly to the backyard and pool through walls of disappearing glass. Upstairs, a spacious family room offers a relaxed retreat separate from the main entertaining spaces, while the primary suite serves as a true sanctuary, complete with two oversized walk-in closets and a private sauna for everyday indulgence. Downstairs, the home continues to impress with a temperature-controlled wine cellar and a dedicated billiards room, perfect for entertaining. A full attached garage rounds out the home's thoughtful, livable layout and solar panels on the roof of the home solidifies modern efficiency. Outside, mature olive trees frame a covered loggia with a stone-clad outdoor kitchen and dining area overlooking a pristine lawn and a sleek rectangular pool with an integrated spa and tiled accent wall. Lush, hedge-lined privacy surrounds the setting, illuminated by the warm glow of integrated landscape lighting as the sun goes down. This is Beverly Hills flats living at its finest: architectural, private, and moments from world-class shopping, dining, and schools.

Basic Information

Email Address
Property Status
For Sale
Lot Size
0.43 Acres
MLS ID
26950487
Property Type
Residential
Year Built
2020

Features & Amenities

Neighborhood
View International
Architecture Styles
Contemporary
View Description
None
Stories
3
Pool
In Ground
Parking
Garage Is Attached, Driveway Gate, Private Garage
Heat Type
Central, Floor, Radiant
Air Conditioning
Air Conditioning, Central
Laundry Room
Laundry Area
Fireplace
Living Room, Primary Bedroom
Appliances
Alarm System, Ice Maker, Washer, Dryer, Dishwasher, Barbeque, Range/Oven, Refrigerator, Microwave, Garbage Disposal
Sales Price
$29,250,000
Zoning
BHR1*

Downloads

709 Walden Dr

Schedule a Tour

We would love to show you our beautiful property. Please select your preferred date and time below. An agent will be in touch shortly to confirm your appointment.
Enter a valid email

Thank you

for your interest in 709 Walden Dr, Beverly Hills, CA 90210

back to page
709 Walden Dr
Navigate

Follow